Informational site. evsalaryevee does not sell furniture, schedule installation, or take payment. These pages are general information, not a service agreement. Read the disclaimer.
Independent information about furniture installation in the United States.
Field notes · Updated October 28, 2026
Furniture installation, explained before the carton is opened.
A room can look ready in a photograph and still be the wrong size for the piece on the truck. These guides walk through the measurements, the path, the assembly, and the last adjustments.
evsalaryevee publishes general information about furniture installation in the United States. It does not sell furniture, dispatch an installer, or take a reservation. If you need a person on site, that arrangement is outside this website. The hours above are when you can reach the site operator.
Before the carton moves
Six facts a product page usually skips.
01
Finished size and carton size are different records.
Write both. A flat carton can be longer than the sofa it becomes, and a built case can be taller than the box it arrived in. Mixing the two is how a hallway “works” on paper and fails at the landing.
02
A nominal door is not the clear opening.
A door sold as 30 inches often leaves less than that once the stop, the slab, and the hinge are in the way. Measure the gap you can actually pass a corner through, with the door open as far as it opens.
03
Drawers need floor in front of the case.
The depth on the sheet is the cabinet, not the cabinet plus a pulled drawer. A dresser that fits the wall can still block a doorway the first time someone opens the bottom drawer.
04
The lowest ceiling is the one that counts.
Soffits, beams, and sloped attic ceilings sit lower than the number in the middle of the room. Measure along the wall where the piece will stand.
05
A restraint kit is part of the placement.
Many clothing storage units sold in the United States are packed with a tip-over restraint. The anchoring guide points to the public CPSC FAQ. It does not replace the sheet in the carton.
06
A rental adds a second set of rules.
Elevator hours, floor protection, and whether you may drill are building questions. The lease is the document. This site does not interpret a clause for you.
01 — Planning
Measure the room you have, not the room in the listing photo.
Product pages list a finished width, depth, and height. Apartments and houses add baseboards, door casings, radiators, soffits, and a door that does not open flat against the wall. The useful number is the clear opening, written down, with a photo of the tightest turn.
The measuring guide uses a worked example in feet and inches, the units most U.S. furniture sheets still use, and it tells you which five numbers to record before you compare anything.
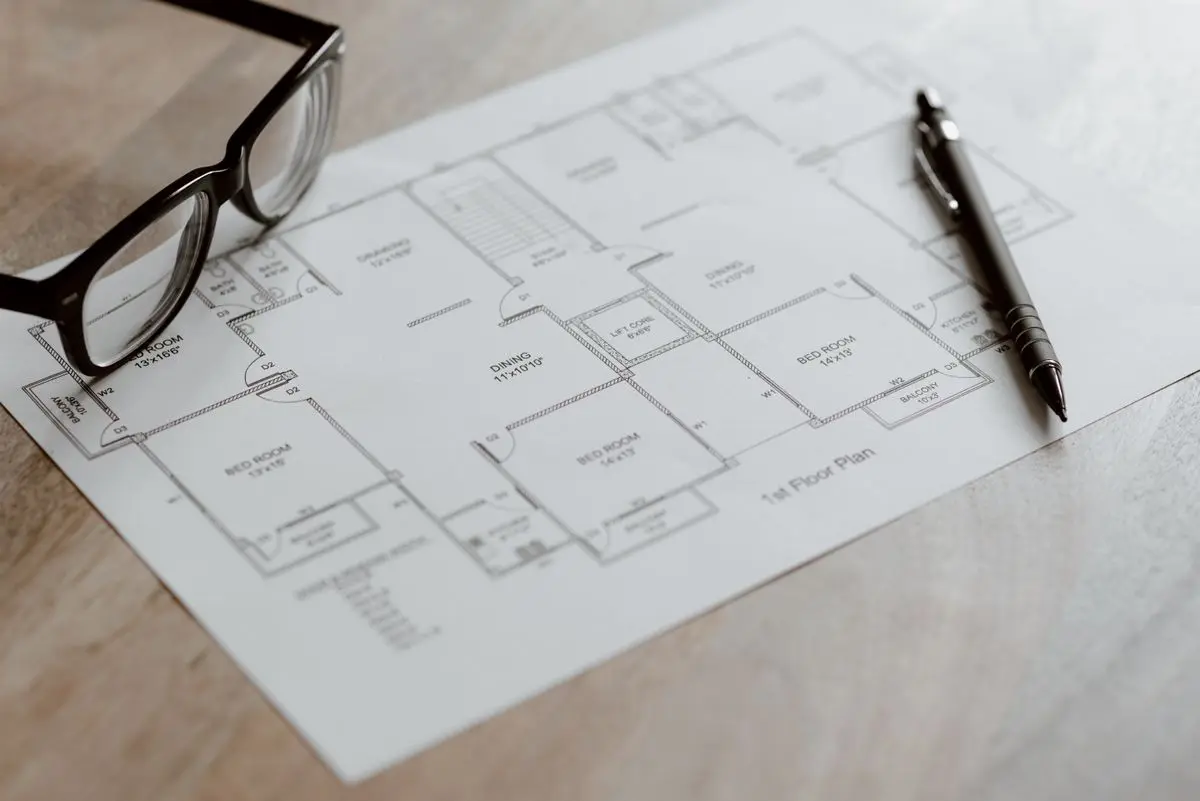
A floor plan is a prompt. The tape measure on the actual opening is the record.
02
The path is a separate problem from the footprint.
A piece can fit the wall and still fail in the stairwell, the elevator, or the turn out of a hallway. Packed size and assembled size are not interchangeable. If the instructions allow a leg, a back, or a door to come off, that is often the difference between a pivot and a stuck corner.
Many clothing storage units sold in the United States are packed with a tip-over restraint and a label that tells you to install it. A bookcase can be outside that product category and still tip. The anchoring guide explains the distinction and points to the public CPSC FAQ. It does not replace the sheet in the carton.
Measure twice, including the path. Finish the room sketch and the path check before you assume a boxed sofa will pivot.
Assemble on a protected floor. The assembly sequence and the surface notes belong together. Grit under a panel becomes a scratch.
Place, level, then anchor if the instructions say to.Leveling and anchoring are different jobs. In a rental, read the lease notes before you drill.
Keep the paper. The manufacturer’s sheet, the building’s move rules, and your sketch outrank a general article. Corrections to our pages go to [email protected].
The operator is evsalaryevee, 1511 Old Country Rd, Plainview, NY 11803. Phone (516) 586-5800. Email help@, support@, and [email protected]. Weekdays 09:00–17:00 Eastern Time. See About for what the site will and will not do.
evsalaryevee stores this choice in local storage on your browser. The site does not currently load advertising or analytics tags. If those tags are added later, they follow this choice through Google Consent Mode.
No advertising or analytics tag is loaded today. These switches record a choice for any tag added later.